

- 4 Bed
- 2.5 Bath
- 2750 sqft
- Built in 2009
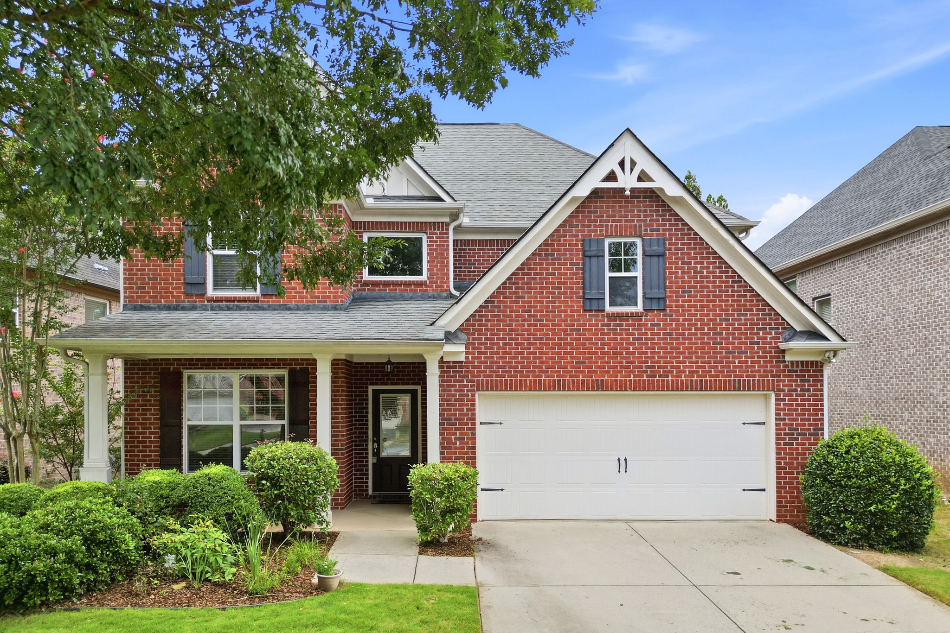
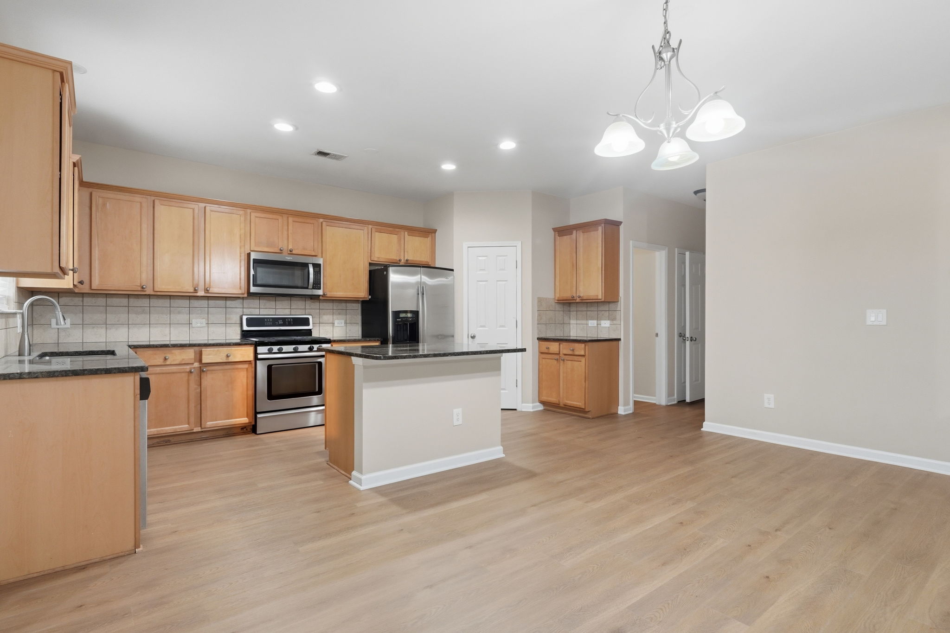
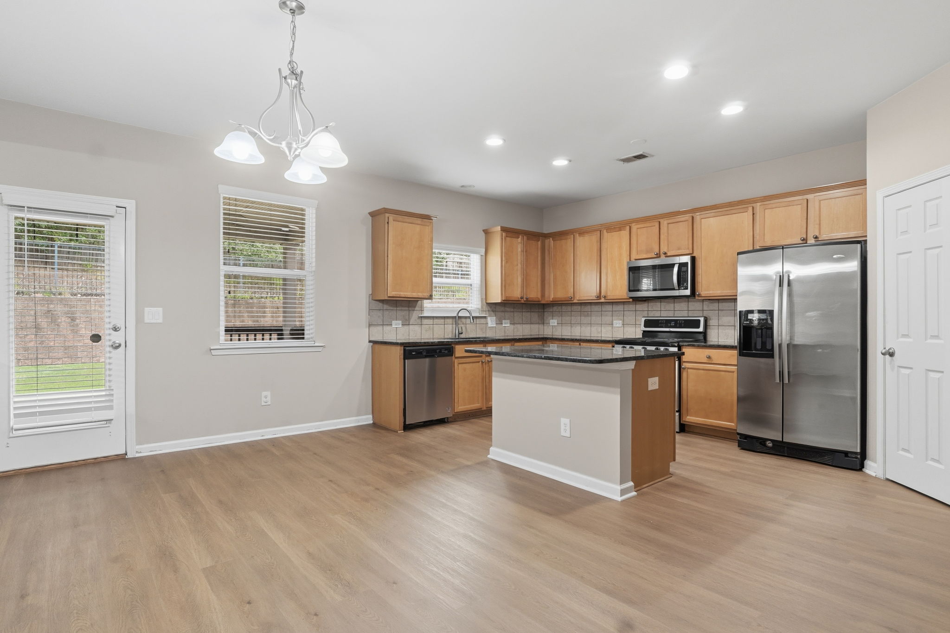
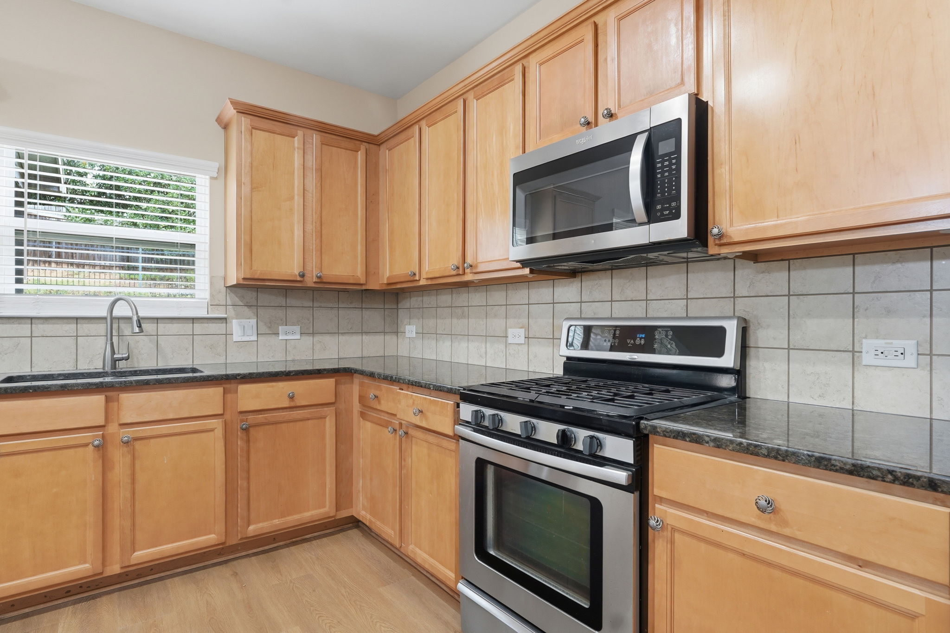
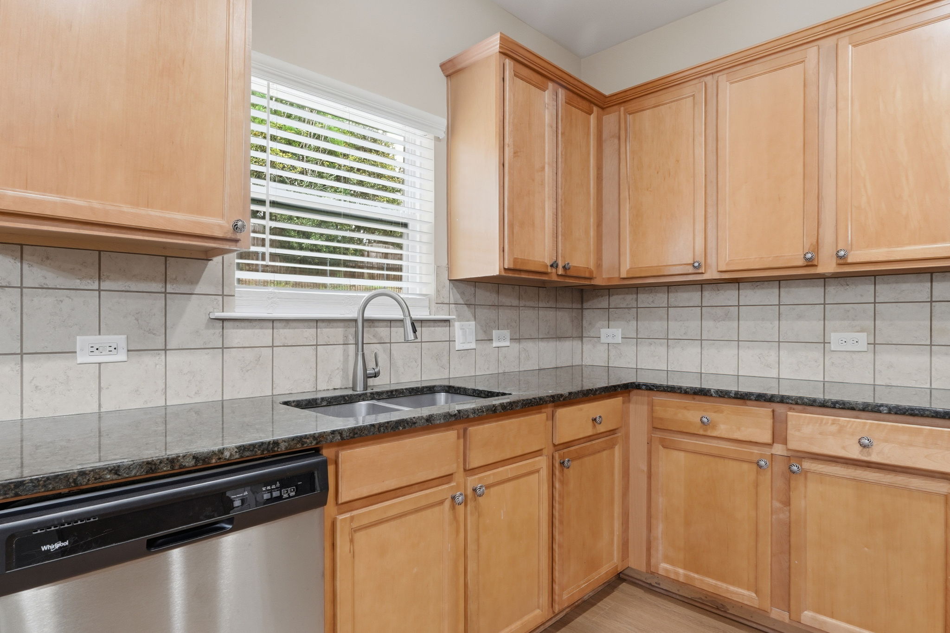
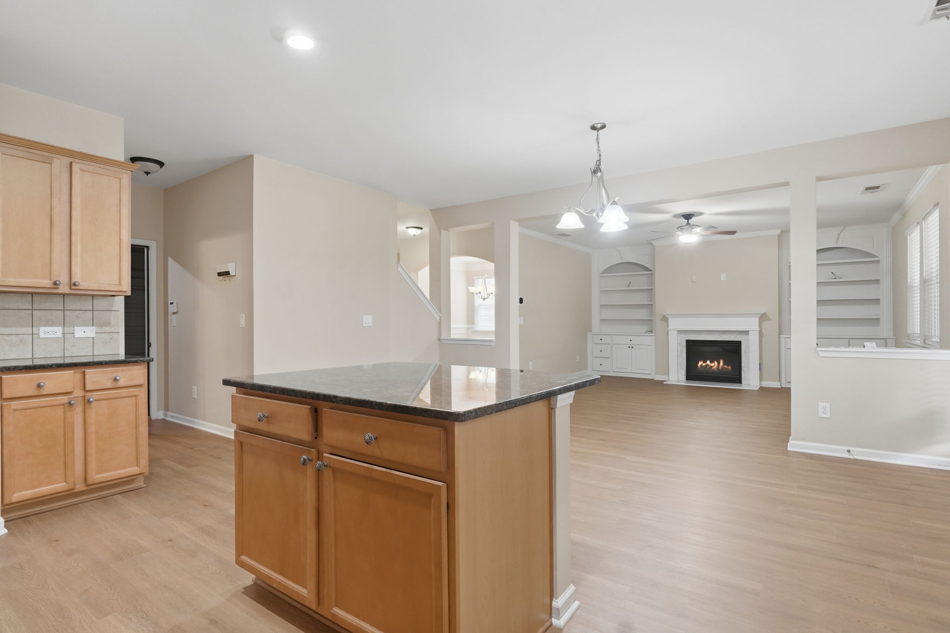
Welcome home to this beautifully maintained 4-bedroom, 2.5-bath home located in a sought-after gated community. Ideally situated near shopping, restaurants, parks, and top-rated schools, this home offers the perfect blend of comfort, style, and convenience. Step inside to an inviting open floor plan featuring newly refinished hardwood floors throughout the main level and abundant natural light. New paint throughout. The spacious kitchen is designed for both everyday living and entertaining, offering granite countertops, stainless steel appliances, ample cabinet space, and generous counter space overlooking the living and dining areas. A versatile flex room on the main level provides the perfect space for a home office, playroom, formal dining room, or guest room. Upstairs, you'll find all four generously sized bedrooms along with a spacious loft that can serve as a second living area, media room, or homework space. The oversized primary suite is a relaxing retreat featuring a large en-suite bath with dual vanities, a soaking tub, separate shower, and a walk-in closet. The upstairs laundry room includes custom shelving for added organization and convenience. Outside, enjoy a level front yard and driveway, along with a covered back deck that's perfect for morning coffee, outdoor dining, or entertaining friends and family. Located in a well-maintained gated community with easy access to major highways, shopping, dining, and everyday conveniences, this home offers everything you need in an exceptional location. Applications are at georgiarentalgroup.com.
Welcome home to this beautifully maintained 4-bedroom, 2.5-bath home located in a sought-after gated community. Ideally situated near shopping, restaurants, parks, and top-rated schools, this home offers the perfect blend of comfort, style, and convenience. Step inside to an inviting open floor plan featuring newly refinished hardwood floors throughout the main level and abundant natural light. New paint throughout. The spacious kitchen is designed for both everyday living and entertaining, offering granite countertops, stainless steel appliances, ample cabinet space, and generous counter space overlooking the living and dining areas. A versatile flex room on the main level provides the perfect space for a home office, playroom, formal dining room, or guest room. Upstairs, you'll find all four generously sized bedrooms along with a spacious loft that can serve as a second living area, media room, or homework space. The oversized primary suite is a relaxing retreat featuring a large en-suite bath with dual vanities, a soaking tub, separate shower, and a walk-in closet. The upstairs laundry room includes custom shelving for added organization and convenience. Outside, enjoy a level front yard and driveway, along with a covered back deck that's perfect for morning coffee, outdoor dining, or entertaining friends and family. Located in a well-maintained gated community with easy access to major highways, shopping, dining, and everyday conveniences, this home offers everything you need in an exceptional location. Applications are at georgiarentalgroup.com
- Microwave
- Hardwood floors
- Air conditioner
- Refrigerator
- Dishwasher
- Walk-in closets
- Garage parking
- Fireplace
- Stove and oven
- Heat
- Laundry hookup
- Storage space
- Carpet
- Ceiling fan
- Double sink vanity
- Mirrors
- Handrails
- Kitchen island
- Linen closet
- Pantry
- 678-719-2632
- application.georgiarentalgroup@gmail.com
- http://georgiarentalgroup.com
$3,650.00 security deposit